Fictional architectural concept
From open land
to a life imagined.
One residence. A landscape. A clear request that became a film, an interactive website and a set of files you can explore.
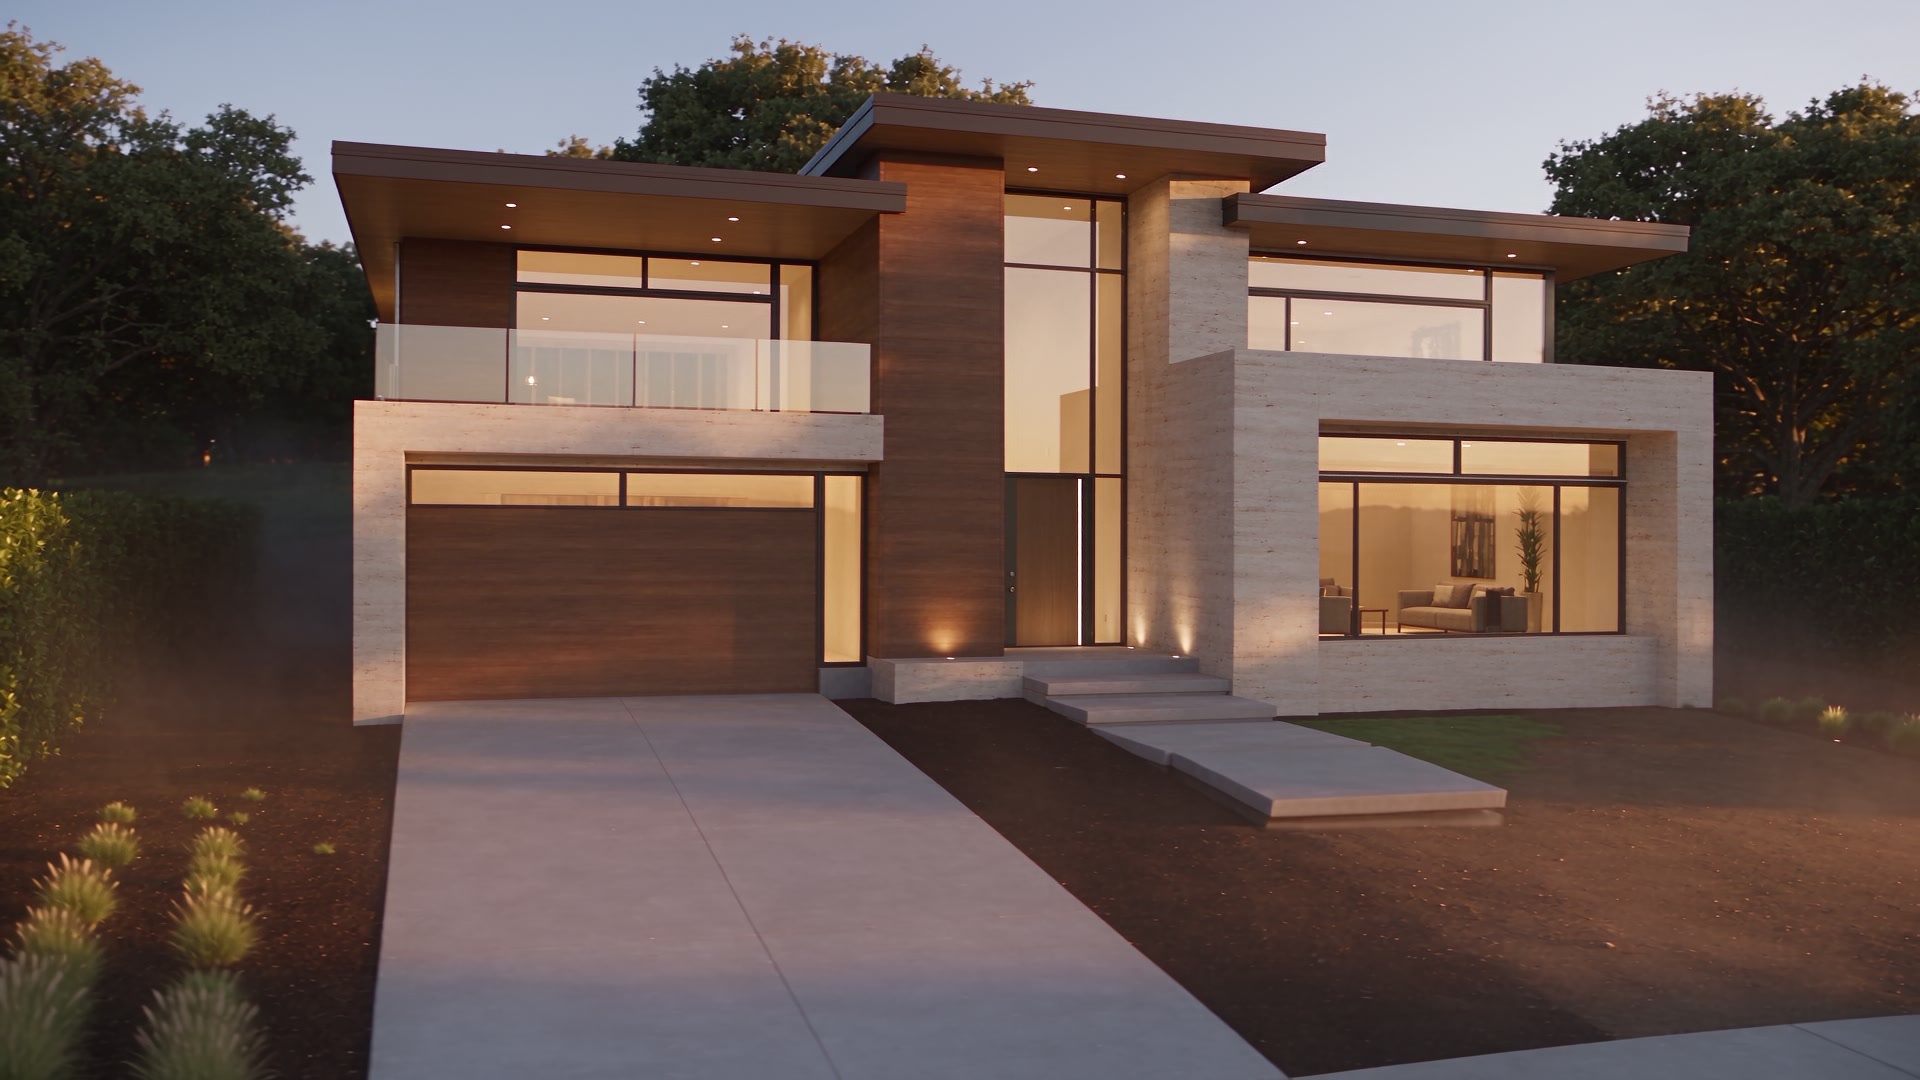
The completed visual study
Watch the idea take shape.
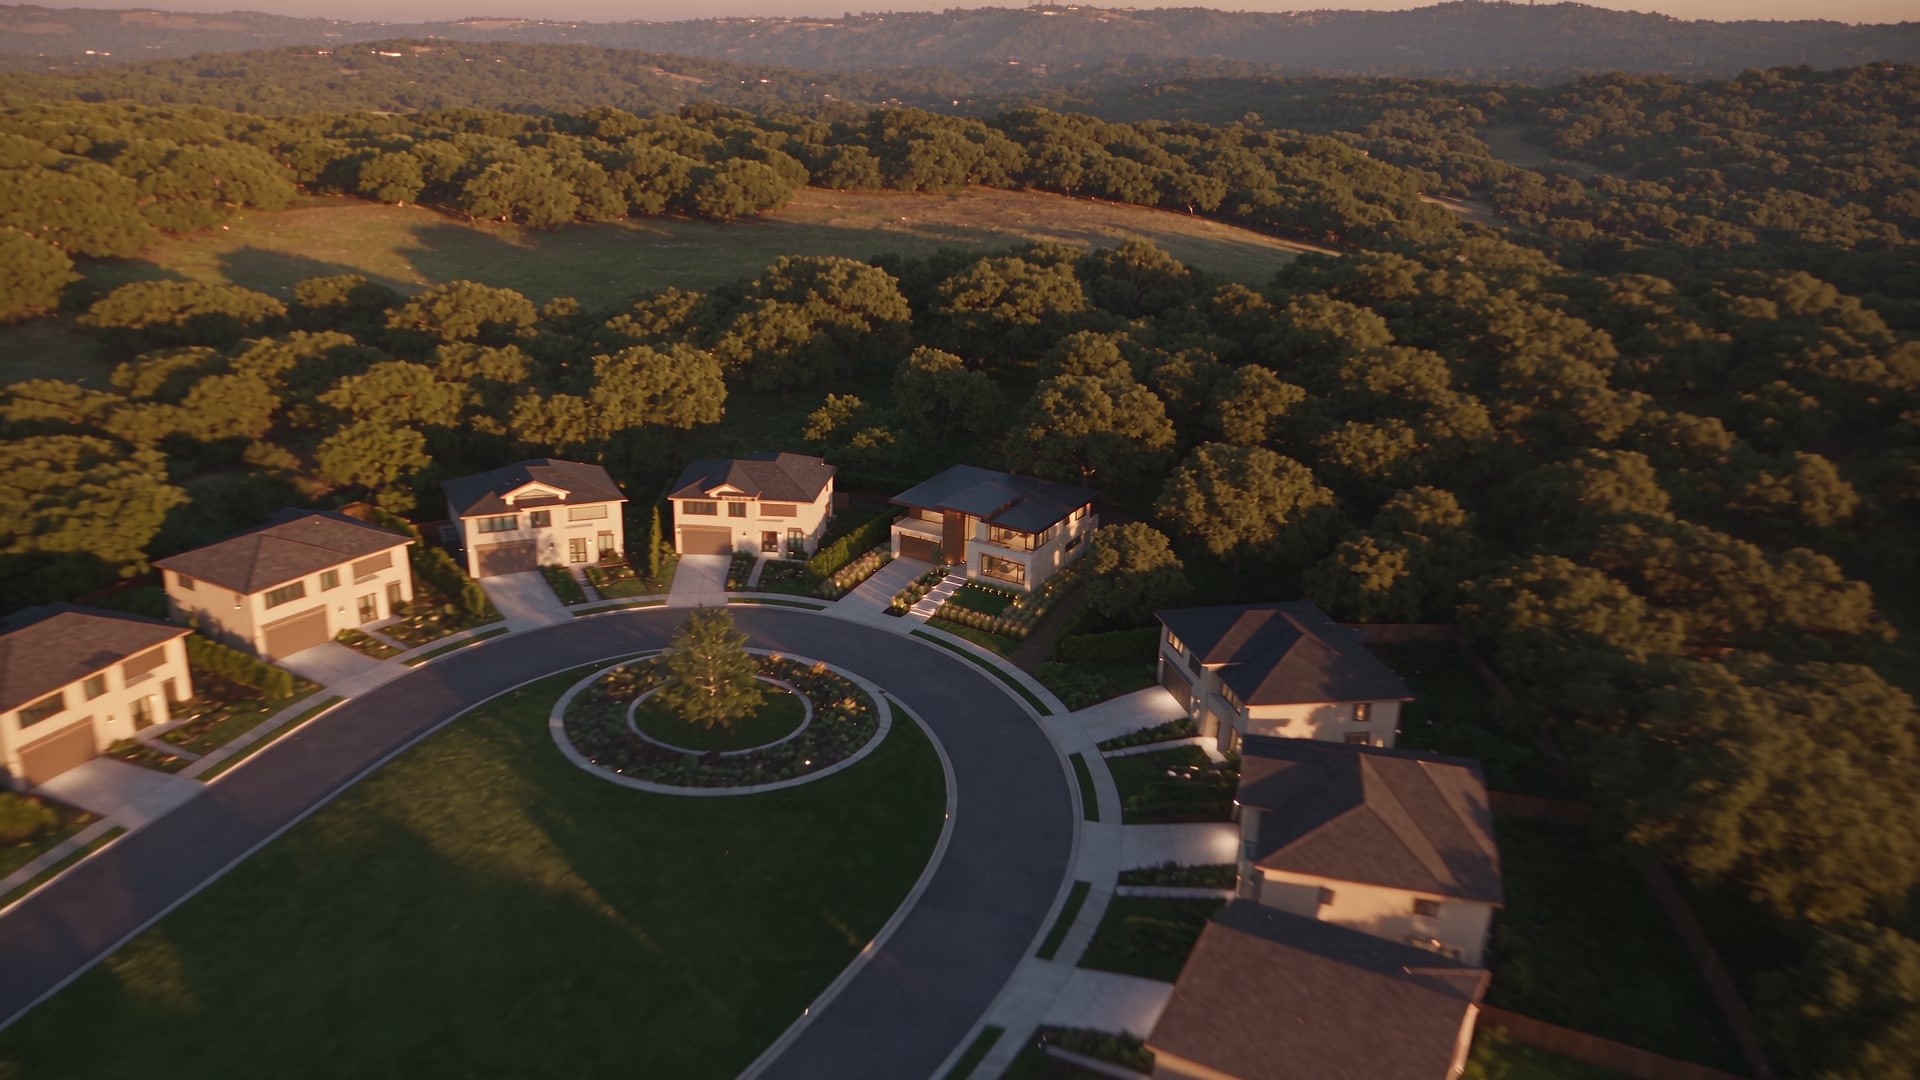
24 seconds. A silent, AI-generated journey through ground, structure, residence, landscape and community.
Five views of one idea
A place, in the making.
The same material language carries through every stage: limestone, cedar, bronze glass and evergreen planting.
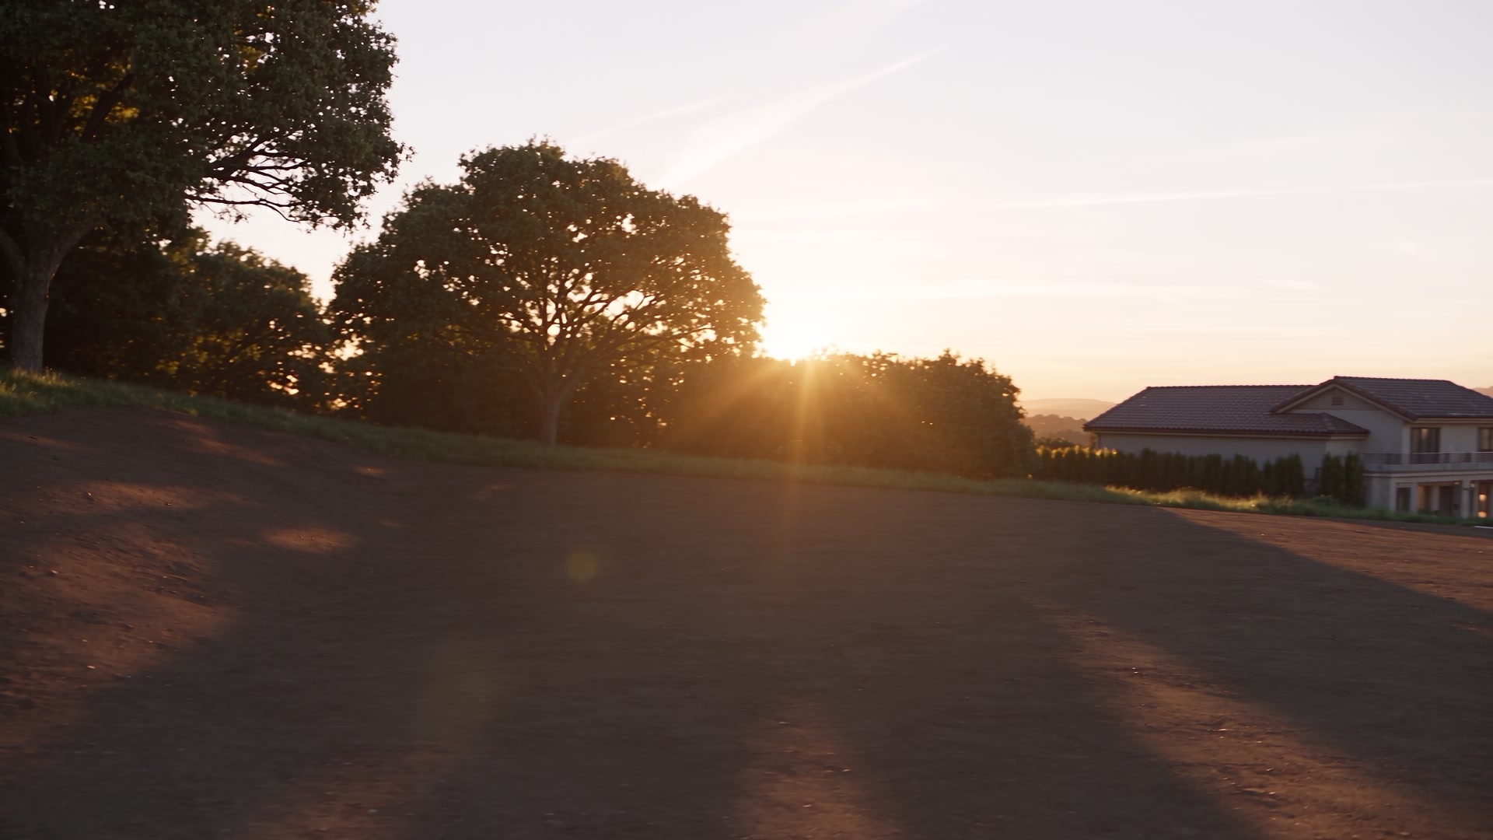
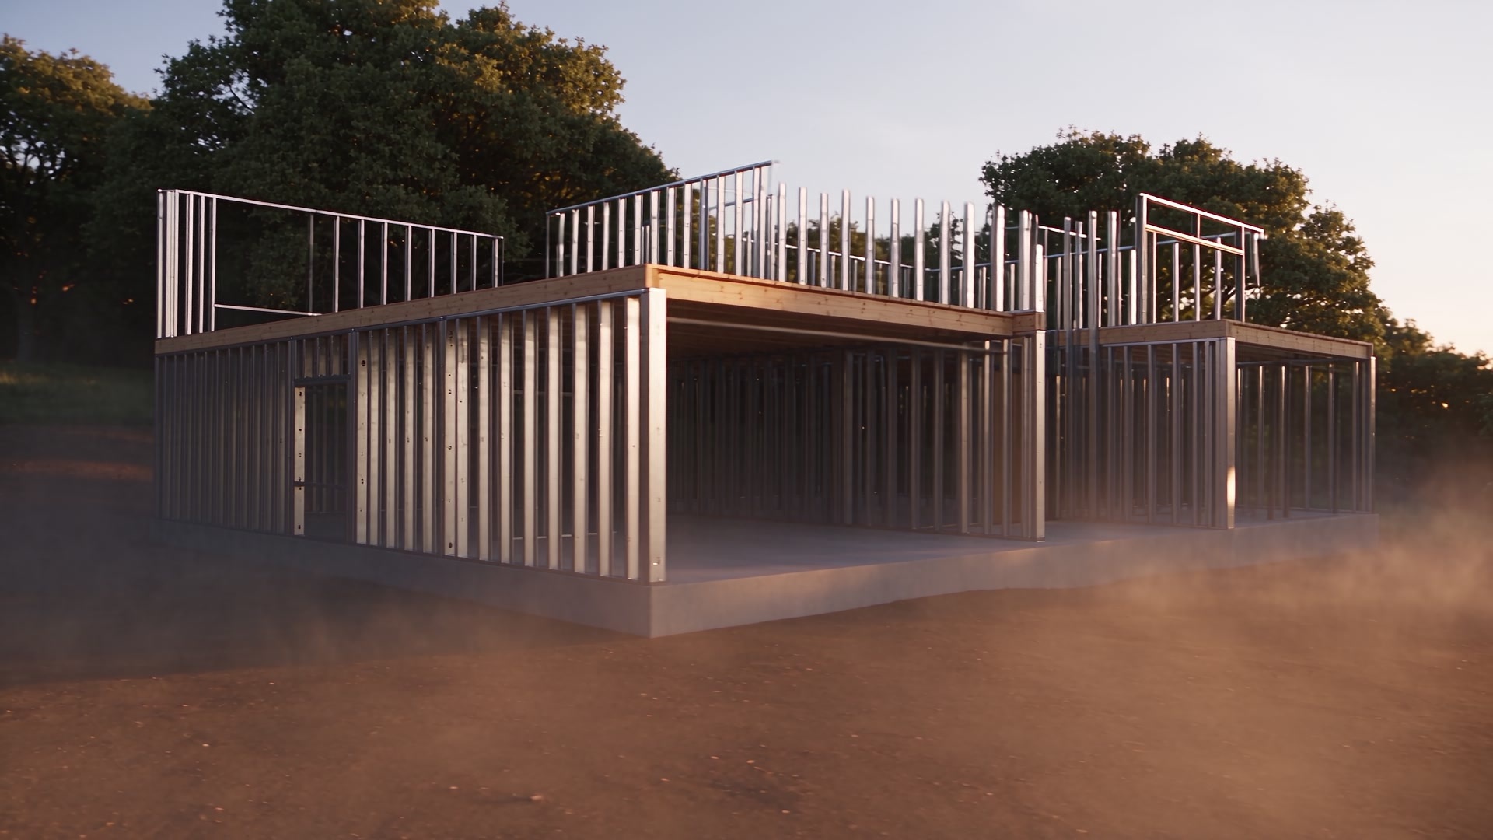
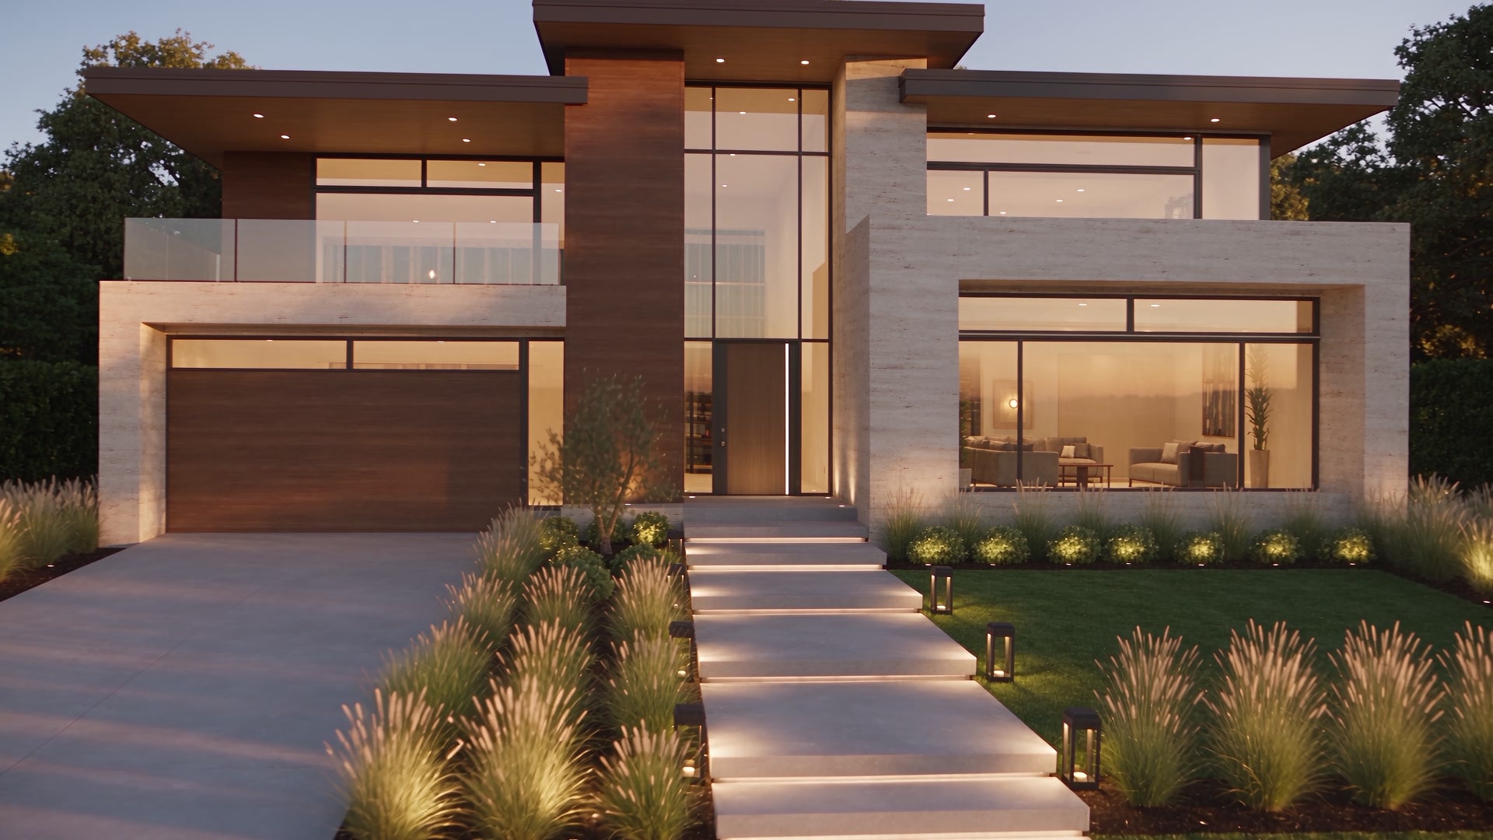
The review presentation
Take the ten-page tour.
Follow the brief, the visual result and the supporting package. The full narrated walkthrough is in production; the completed 24-second concept film above is silent.
The project behind the picture
A request.
A revision.
A result to open.
This example shows the saved work produced during a Nucleus + NOAH project. The brief preserves the original request and the later expansion into a supporting package.
Read the project briefDescribe the intended result
The request specified one expansive residence, five transformation stages, a limestone-and-cedar palette, quiet navigation and accessible controls. The project began with a clearly labeled concept illustration while its film was in production.
Revise with the completed media
The finished silent film, its poster and five frames replaced the temporary presentation. The original website now connects the architectural stages with descriptive text and keyboard controls.
Carry the idea into useful documents
The work expanded into a project brief, a concept specification, an architect discussion sheet and a local intake tool. The revised intake adds a confirmation before clearing an entry.
Review and keep the result
Open the website, inspect the supporting material or download all six files together. The package preserves the saved project outputs; the film and images remain linked remote media.
The complete saved package
Six files. Open for review.
Readable documents are provided alongside the original files. The download contains the exact six-file export, without this presentation wrapper.
An idea made tangible.
A fictional design study with a working presentation, supporting files and a clear next conversation. The concept is for discussion; surveyed dimensions, engineering, permits and professional sign-off remain unreported.