The Residence at Aurelian Ridge — Concept Sheet

Architect discussion presentation • evergreen / chalk / charcoal material story • printable, concept-only
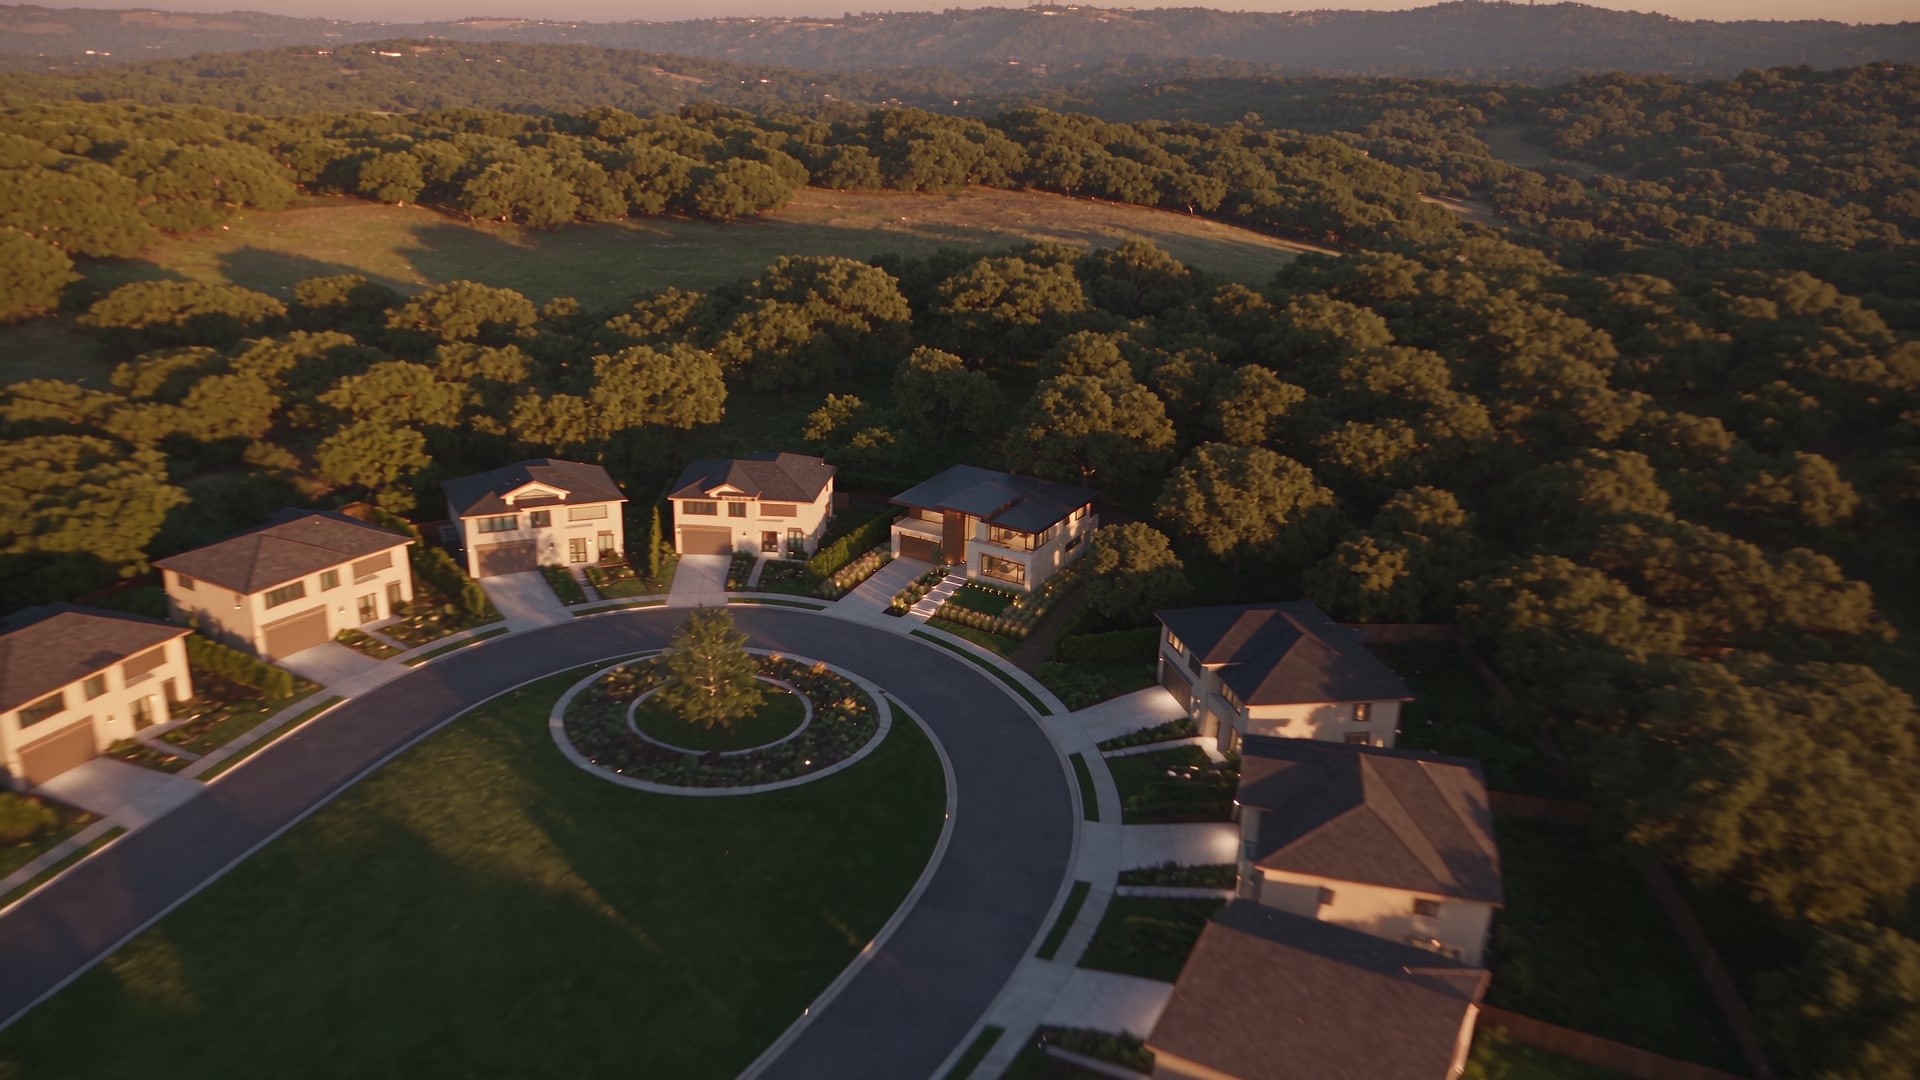
Fictional architectural concept Not to scale — concept only — not for construction
Community concept frame for The Residence at Aurelian Ridge
Restricted preview image fallback

The remote community frame may not load inside a restricted preview. Open the published file or use the supplied image URL in a supported environment to view the concept image.

Community frame — the same house extended into a shared arrival, landscape, and civic edge.
Unknown surveyed/site/engineering facts are unreported.

Architect discussion points

The composition reads as one expansive home in stages of arrival: grounded earthwork, structural frame, occupied residence, landscape softening, and a community-facing edge. The same architecture persists through each phase while the experience broadens from private to shared.

1. Ground

  • Establishes the site datum and access approach
  • Introduces chalk-toned terrain and retained edges
  • Defines the primary viewing axis

2. Structure

  • Clarifies the structural spine and roof volumes
  • Frames bronze glass and cedar screening
  • Suggests the house before enclosure

3. Residence / Landscape / Community

  • Residence: completed domestic enclosure
  • Landscape: evergreen planting and quiet courtyards
  • Community: a subtle shared threshold, not a public claim

Concept adjacency / site diagram

Ground Structure Residence Community edge Concept-only adjacency: site approach → core house → landscape → shared threshold Not a survey. Not to scale. Dimensions, parcel area, engineering, and approvals are unreported.
Evergreen planting / screened edge Chalk-toned ground and render Charcoal massing and shadow Bronze glazing and trim